




Lenatees Furniture / Guestrooms
Hotel room furniture packages.
Plan beds, casegoods and seating around your room drawings. Send Lenatees in Foshan a room schedule to price each furniture item by room type.

01 / Furniture by zone
Inside the guestroom
Choose a zone to see how the pieces fit together and what to mark on the drawings. The project photographs show layout references.
02 / Sample schedule
A king room, item by item
Use this example as the first sheet of your bill of quantities (BOQ). Set up a separate sheet for each twin, suite or accessible layout. Replace the example quantities with your approved counts.
Download the editable schedule| Furniture | Qty. | Check on the drawing |
|---|---|---|
| Headboard | 1 | Wall fixing and outlet positions |
| Bed base | 1 | Mattress size and finished height |
| Bedside table | 2 | Drawer clearance and lamp position |
| Desk | 1 | Cable route and usable worktop depth |
| Desk chair | 1 | Seat height and pull-out space |
| Wardrobe | 1 | Door swing and internal fittings |
| Luggage bench | 1 | Suitcase footprint and wall finish |
| TV unit | 1 | Screen mounting and cable access |
Example quantities per room. Your drawings and approved scope determine the quotation.
03 / Product archive
Details to check at sample stage
These Lenatees product photographs show two checks you can bring into a sample review. Record the result against the model and drawing revision you approve.
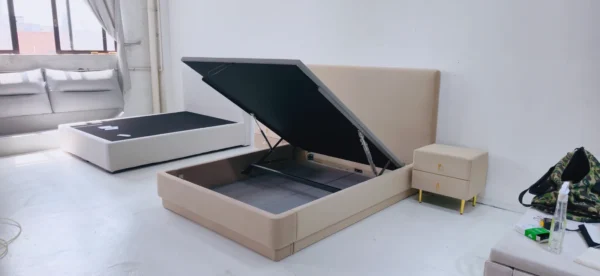
Check that the drawer opens next to the dressed bed. For a lift-up base, show the open position as well as the closed footprint.
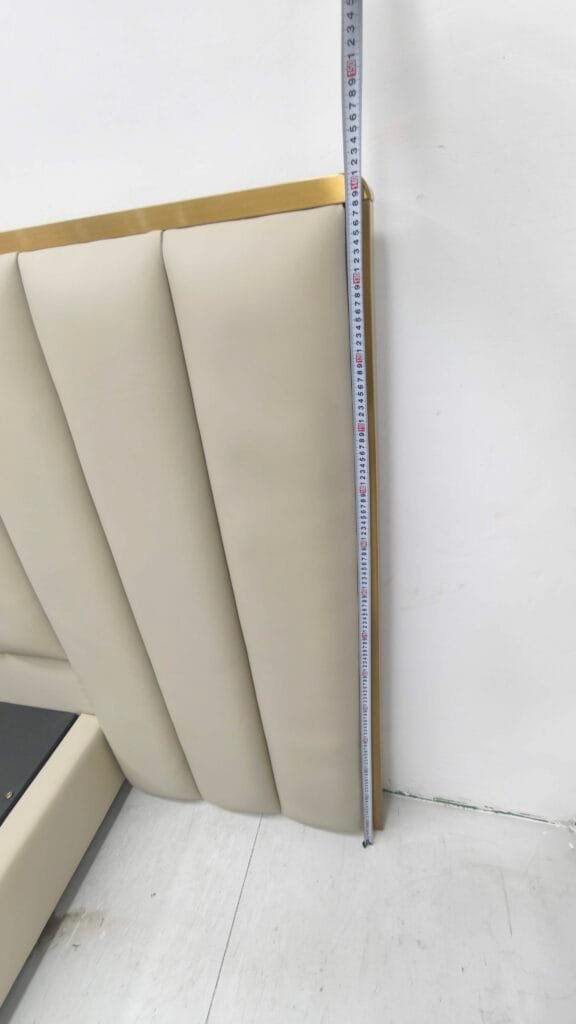
Identify the point the tape is measured from. Mark the finished floor and mattress line on the same elevation.
04 / Before you order
Three approvals before production
Keep the marked drawing, signed finish sample and packing instructions with the same item code.
Dimensions & interfaces
For a guest room table, specify whether it serves the bed, the desk or a lounge chair. Show the top height against the mattress or seat, the usable depth and nearby sockets. Identify which units control if the drawing uses inches and millimetres.
Finishes & samples
Sign off the finish, upholstery, substrate and hardware for the selected model. Link any project-specific test or performance requirement to that item in the brief.
Packing & site handover
Agree which pieces arrive assembled. Specify room labels, carton counts, spares and who handles installation. For a broader package, review hotel FF&E responsibilities.
Project enquiries / Foshan, China
Send your room brief
Include your room types and counts, drawings, finish references, destination and target delivery date. If you have a BOQ or floor plan, you can email the files directly.
Email project files