




For matching a dining chair to a table, start with seat height: the distance from the finished floor to the seating surface. A catalogue's overall chair height also includes the backrest. Check the tabletop, the lowest obstruction beneath it and the chair armrests separately. A pair can look right in a catalogue and still leave too little legroom or prevent the chair from sliding in.
For importers, designers and hospitality buyers, the useful approval is a drawing and a sample of the proposed pairing. “Standard height” alone is not enough to approve a batch.
Start with a height pair, then check what is underneath
Grand Rapids Chair’s Things Designers Know: Restaurant Chair Height, Table and Chair Distance & More uses an 18-inch chair seat with a 30-inch dining table as a starting pair. Its guidance also distinguishes counter and bar furniture:
| Furniture type | Example seat height | Example tabletop height |
|---|---|---|
| Dining | 18 in / 457 mm | 30 in / 762 mm |
| Counter | 24 in / 610 mm | 36 in / 914 mm |
| Bar | 30 in / 762 mm | 42 in / 1,067 mm |
These are the manufacturer’s general sizing examples, not a mandatory standard or Lenatees product specifications. Metric conversions are rounded to the nearest millimetre. They help you identify the furniture category; they do not establish that a particular chair fits a particular table. Source: Grand Rapids Chair, restaurant furniture sizing guidance.
A listing described only as “36-inch” needs clarification. Does that number mean the tabletop, the seat or the chair’s overall height? A 36-inch seat is not the same specification as a stool intended for a 36-inch counter.
Measure three different gaps
Ask for a side drawing with every vertical measurement taken from the same finished floor level. Include glides or adjustable feet in the agreed setup.
1. Tabletop to seat. Subtract the seat height from the height of the eating surface. This describes the relative sitting and eating levels. It does not tell you how much room remains beneath the table.
2. Seat to the lowest obstruction. Find the underside of the apron, rail, support bracket or tabletop above the intended seating position. Subtract the seat height from that height. This is the available vertical space above the seat at that location. Check the person's actual seated fit on a sample; the number alone does not establish comfort.
3. Obstruction to armrest. Compare the highest point of the armrest section that must pass beneath the table with the lowest obstacle along the chair's push-in path. Check the width between table legs too. A positive vertical gap does not help if a wider part of the chair meets the base before it reaches the intended position.
Keep the supplier's unloaded seat measurement separate from what happens when someone sits on the cushion. For upholstered chairs, approve the proposed cushion and upholstery in the sample pairing. Do not assume an undocumented amount of compression will solve a clearance problem.
Worked example: a 12-inch tabletop-to-seat difference, yet the arms collide
The following dimensions are hypothetical, chosen to show the calculation. They are not a Lenatees model, a fit standard or a product test.
| Measurement | Assumed height above floor |
|---|---|
| Tabletop | 30 in / 762 mm |
| Bottom of apron at the push-in position | 26 in / 660 mm |
| Chair seat | 18 in / 457 mm |
| Top of armrest at the same position | 27 in / 686 mm |
The tabletop-to-seat difference is 30 − 18 = 12 inches. The seat-to-apron space is 26 − 18 = 8 inches. The armrest calculation is 26 − 27 = −1 inch: the armrest is one inch above the available opening and will collide at that position.
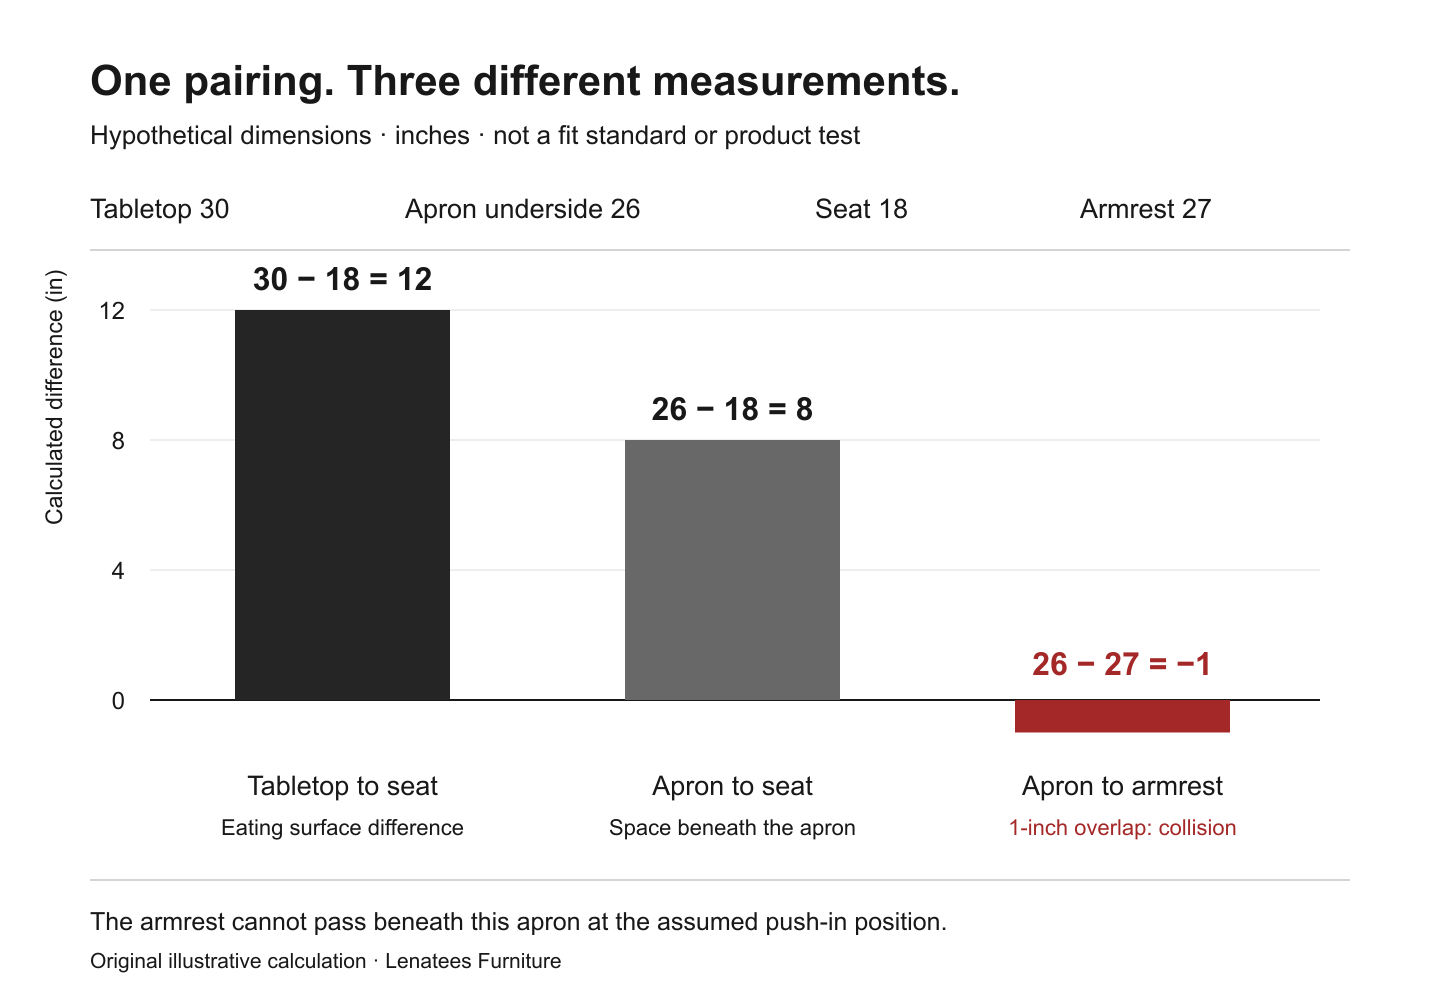
Illustrative calculation in inches, using the assumed heights above. The negative armrest clearance shows a collision; the 8-inch space is not a comfort approval.
For this assumed pairing, moving the chair straight inward cannot put that armrest beneath the apron. Compare another chair or revise the table detail, then check the new pairing. Do not approve a structural alteration, such as removing an apron or shortening legs, from this calculation alone.
Test the actual chair in every intended position
Use the proposed table, chair and floor setup for the approval sample. Sit at the table, stand up, pull the chair out and slide it back in. Check reach to the eating surface, feet support, thigh space and contact with the base. Record which pair was tested, rather than approving the table and chair as unrelated items.
Test side chairs and end chairs separately. An end armchair may meet a different support from a chair along the long side. With a round table, check the chair's full approach to a pedestal or clustered base.
For an extendable table, repeat the check in both its closed and extended arrangements, with chairs in their proposed positions. Extra tabletop length does not show where the supports sit or whether each added chair fits. The dining set range is a starting point for comparing styles; request the current pairing dimensions before confirming chair quantities.
Put the approved pairing into the order
Before ordering multiple sets, record:
- Table and chair model codes, drawing revisions and the intended seating positions.
- Tabletop height and the lowest underside height at each relevant position.
- Seat height, whether it is measured unloaded, and the agreed cushion construction.
- Armrest height and width, clearance between supports and the required push-in position.
- Agreed dimensional tolerances, the approval sample reference and any unresolved fit checks.
Use the furniture shop drawing approval checklist to manage drawing revisions and sign-off. This article supplies the table-and-chair checks to put on those drawings; it does not replace the wider approval process.
When requesting custom dining tables and chairs, send the proposed model pairing, the room layout and the dimensions already fixed on site. Ask Lenatees to confirm the remaining measurements and sample requirements for your order before approving production.
Prepared by the Lenatees Furniture Editorial Team with AI-assisted research and drafting. General sizing examples are attributed to their source; the worked example is an illustrative calculation, not a product test.