




Réponse rapide : Before releasing furniture for sampling or production, check five things: sufficient views and sections; consistent units and site dimensions; identified materials and hardware; workable delivery, assembly and maintenance access; and agreement with the specification and approved sample. Turn each gap into a specific drawing comment. Drawings record the proposed design; physical quality and performance need their own verification.
When a U.S. furniture importer, brand buyer, or hospitality procurement team receives factory CAD sheets, a tidy layout can look ready for release even when key assembly details remain undefined. A quotation sketch shows exterior intent, whereas a production shop drawing shows how panels are cut, holes are bored, wiring is routed, and frames are joined.
This guide explains how to inspect a supplier’s shop drawing packet and spot missing technical information before materials are cut. For the wider purchasing sequence, see our complete guide to sourcing custom furniture from China. To log revision IDs, hold statuses, and sign-off routing, pair the checks below with the hotel FF&E procurement checklist and our hotel FF&E procurement workflow.
How Submittal References Apply to Furniture Purchasing
In North American commercial interiors, submittal review habits often reference architectural woodwork standards such as the Architectural Woodwork Institute (AWI) 100 Submittals standard and professional commentary on the Construction Specifications Institute (CSI) blog regarding submittal review stamps. These sources describe practical habits: reviewing drawings prior to fabrication, separating design conformance review from fabrication means and methods, and itemizing proposed material or design changes separately from the drawing sheets.
Keep the scope distinction clear: AWI 100 applies to architectural woodwork and related interior finishes, while CSI blog commentary reflects construction contract administration views rather than mandatory furniture rules. As general procurement guidance, when ordering loose or custom furniture from an overseas factory, buyers should define in their purchase order which drawing views are required, which units govern, and how site dimensions and destination requirements will be coordinated.
Decision 1: Are the Views, Section Cuts, and Detail Callouts Sufficient to Review?
For a simple piece supported by an existing specification sheet or approved reference sample, basic orthographic views may suffice. However, for multi-material casegoods, custom beds, or modular seating without linked technical schedules, front and side elevations showing only overall width, depth, and height leave internal construction open to workshop interpretation.
- Coordinated views: Request the plan and elevations needed to explain the item, rather than a fixed set for every product. A rear view is useful when back-panel materials, anti-tip brackets, or cord exits would otherwise remain unclear.
- Vertical and horizontal section cuts: As AWI 100 Section 3.2(d) notes for architectural woodwork submittals, views are provided as needed to explain construction and attachment. On furniture drawings, look for sections through drawers, doors, table aprons, and upholstered frames so panel thicknesses and internal clearances are visible.
- Enlarged joinery and edge details: Small-scale elevations rarely resolve mitered corners, stone overhangs, reveal gaps, or metal-to-wood joints. Request enlarged detail views where materials or moving parts meet.
- Grain and pattern direction arrows: On wood veneer, directional stone, or patterned fabric, verify that visible faces indicate grain orientation and matching intent.
Decision 2: Do Datum Lines, Units, Site Conditions, and Adjacent Interfaces Align?
Export factory drawings typically use millimeters, while U.S. room plans, mattress sizes, and appliance cut sheets may use inches. Unchecked conversions or unclear baselines can create fit mismatches between companion pieces.
- Governing unit and tolerances: If dual dimensions appear on a sheet, state which unit controls fabrication, and confirm dimensional tolerances for wood, metal, stone, and upholstery in writing.
- Consistent datum lines: Check whether vertical heights are measured from Above Finished Floor (A.F.F.) and whether adjustable leveling glides are drawn in their closed or mid-travel position.
- Room and companion-piece interfaces: When reviewing hospitality guestroom packages—covered in our hotel room furniture package guide et hotel room furniture specification checklist—compare bed frame pockets against target mattress sizes, nightstand heights against finished mattress tops, and desk knee clearance against companion chair arm heights.
- Wall and utility interfaces: For headboards, wall consoles, or minibars, check baseboard notches, electrical outlet cutout coordinates, and cable pass-through sizes against the room layout.
Decision 3: How Are Hidden Construction, Materials, and Hardware Located—and What Cannot Be Proven on Paper?
A production drawing should map your Bill of Materials (BOM) onto specific parts of the item. Use section views and leader notes to verify internal specifications while recognizing what a drawing cannot prove.
- Core substrates and edge treatments: Verify that section callouts identify the substrate and thickness for each part (solid timber, plywood, MDF, or particleboard for tops, gables, shelves, drawer boxes, and back panels) plus edgebanding materials and thicknesses. For hospitality storage, review these alongside our custom hotel casegoods overview et hotel casegoods specifications.
- Hardware model and mounting coordinates: Replace generic labels like “soft-close slide” with the agreed hardware code, slide length, hinge opening angle, and mounting coordinates.
- Internal support spans: On wide casegoods, stone-top tables, or long benches, check section views for support rails, stiffeners, or under-top frames.
What a shop drawing cannot establish: AWI 100 Section 3.4(f) uses physical finish samples to indicate color, sheen, and transparency for architectural woodwork. For a furniture order, use finish swatches for appearance comparisons and appropriate sample inspections for built dimensions, comfort, and operation. Adhesive durability, load performance, and compliance claims need technical records, testing, or compliance evidence appropriate to the product and applicable requirements. A signed sample or visual inspection does not substitute for that evidence. Connect these separate checks through your furniture quality control plan.
Decision 4: How Will the Piece Enter the Building, Assemble, Anchor, and Be Maintained?
Installation and operational issues can arise when a drawing shows an assembled cabinet in elevation without addressing how it moves into the building, connects to site backing, or allows access to integrated equipment.
- Assembled vs. Knock-Down (KD) split: Confirm whether the item ships fully assembled or in knock-down sub-assemblies. Where large tables, beds, or wardrobes ship in sections, the drawing should locate every field joint and specify the connecting hardware.
- Delivery path clearance: Compare the largest indivisible sub-assembly (including packaging allowance) against destination doorway widths, corridor turns, and elevator dimensions.
- Wall-anchoring and floor-fixing details: For wall-mounted headboards, tall storage, or fixed panels, check that the drawing shows cleat or bracket geometry and notes required wall blocking. While a shop drawing records proposed attachment details, structural load capacity, wall backing, anchoring methods, and building code compliance must be reviewed and confirmed by the qualified professionals responsible for the project in accordance with applicable requirements.
- Appliance clearances and service access: When a cabinet encloses a minibar refrigerator, power/USB unit, or lighting driver, distinguish between required linear clearances (in millimeters or inches around the appliance) and net ventilation opening areas (in square millimeters or square inches for intake and exhaust grilles). Verify both against the selected equipment manufacturer’s installation instructions, and confirm that a removable panel allows maintenance access without dismantling the cabinet.
Decision 5: How to Spot Unapproved Changes and Write Specific Redline Questions
Compare the submitted details with the agreed specification before treating them as approved. In architectural woodwork, AWI 100 Section 3.2(b)–(c) distinguishes proposed deviations from established requirements from manufacturing methods left open by the specification. Drawing a substitution does not itself request approval: the deviation needs a separate explanation, including relevant impacts. Kevin O’Beirne’s CSI commentary also emphasizes clear review dispositions and compliance with written conditions.
Write each redline against an item code and sheet location. As a conservative working rule you can agree with the supplier, limit conditional approval to unambiguous label or reference corrections, with a corrected record sheet. This is a proposed buyer policy, not a universal AWI or CSI definition. For changes affecting dimensions, materials, hardware, or assembly, agree on the revised drawing and any sample or performance verification before release. The project’s written approval procedure determines what may proceed and who can authorize it.
Writing Desk Apron Geometry vs. Companion Chair Arm and Power Unit Envelope
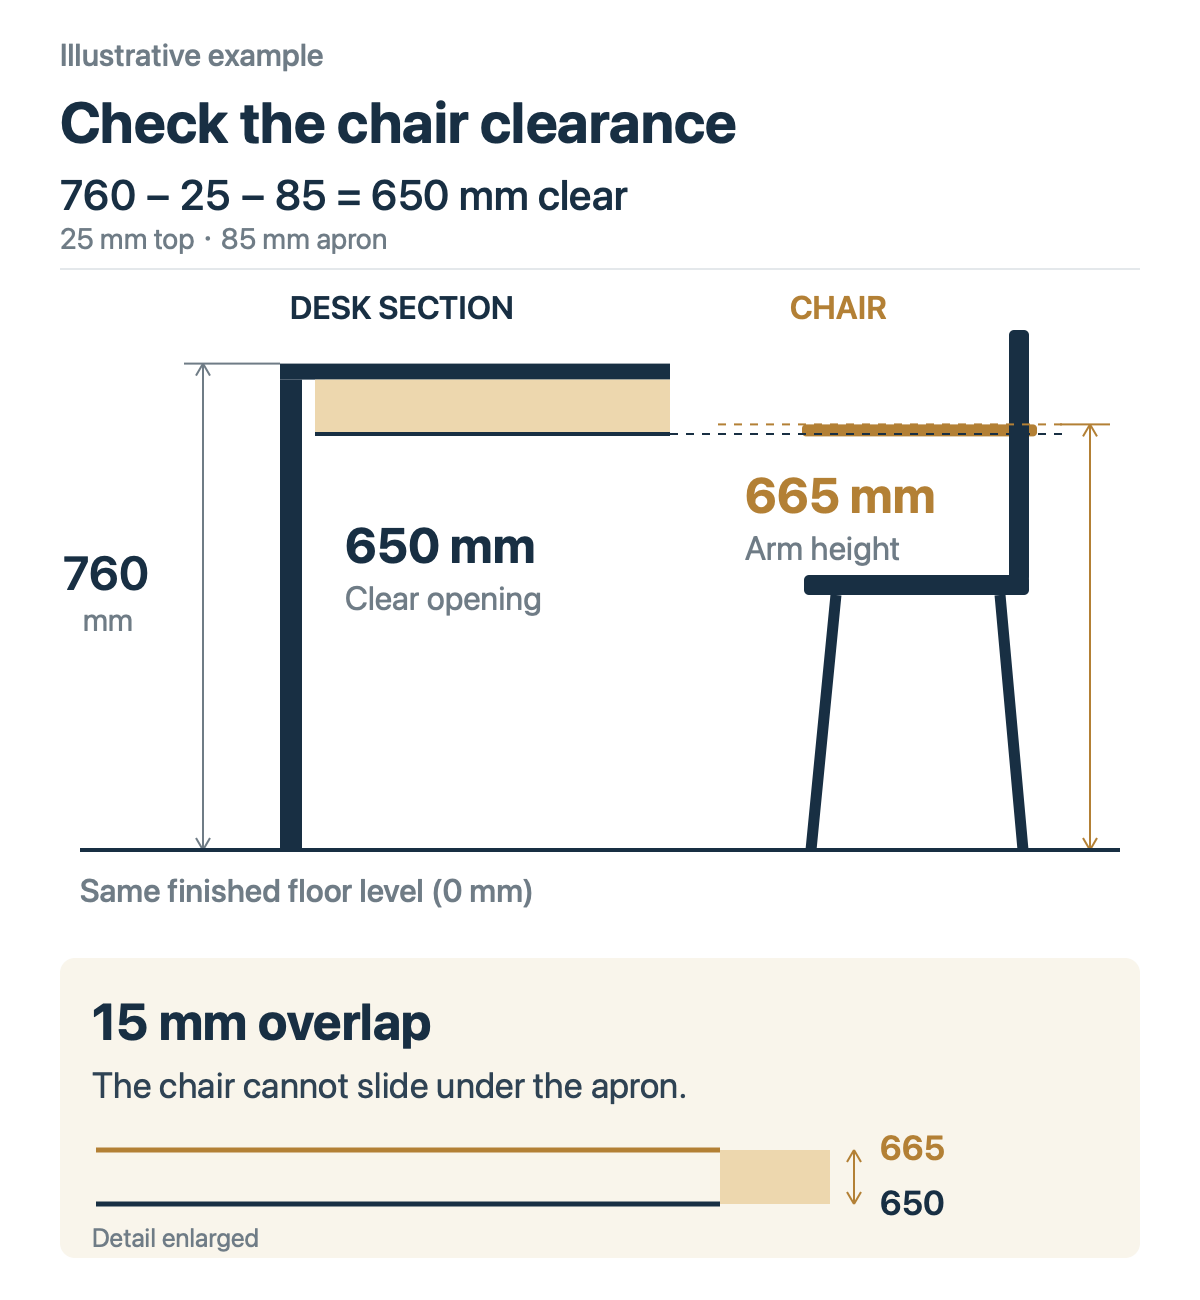
Hypothetical project inputs: A room brief specifies a writing desk at 760 mm overall height (from A.F.F. to top surface), with a 25 mm thick top panel and an 85 mm deep front apron flush below the top, leaving 650 mm of vertical knee space (760 mm − 25 mm − 85 mm = 650 mm). The companion desk chair has fixed arms at 665 mm floor height, and the desk includes a desktop power/USB module.
Buyer check & redline action: Comparing the desk section against the chair dimension shows a 15 mm interference (665 mm chair arm vs. 650 mm clear opening below the apron) that prevents the chair from sliding under the desk, while the plan view omits the under-desk power housing depth. The buyer marks the sheet for revision so the design and factory teams can adjust the apron/chair geometry and add the equipment manufacturer’s mounting envelope and wire-routing detail before sample release.
Sideboard Substrate and Knock-Down Joinery Changed After Prototype Review
Hypothetical project inputs: An importer approved an assembled prototype of a 2000 mm wide wooden sideboard with a stone top, built with 25 mm veneered plywood side panels and mortise-and-tenon base joinery. Before bulk production, the supplier submits a revised shop drawing changing the side panels to 18 mm MDF and switching the base frame to knock-down cam-lock fittings to reduce carton volume, without listing the change separately.
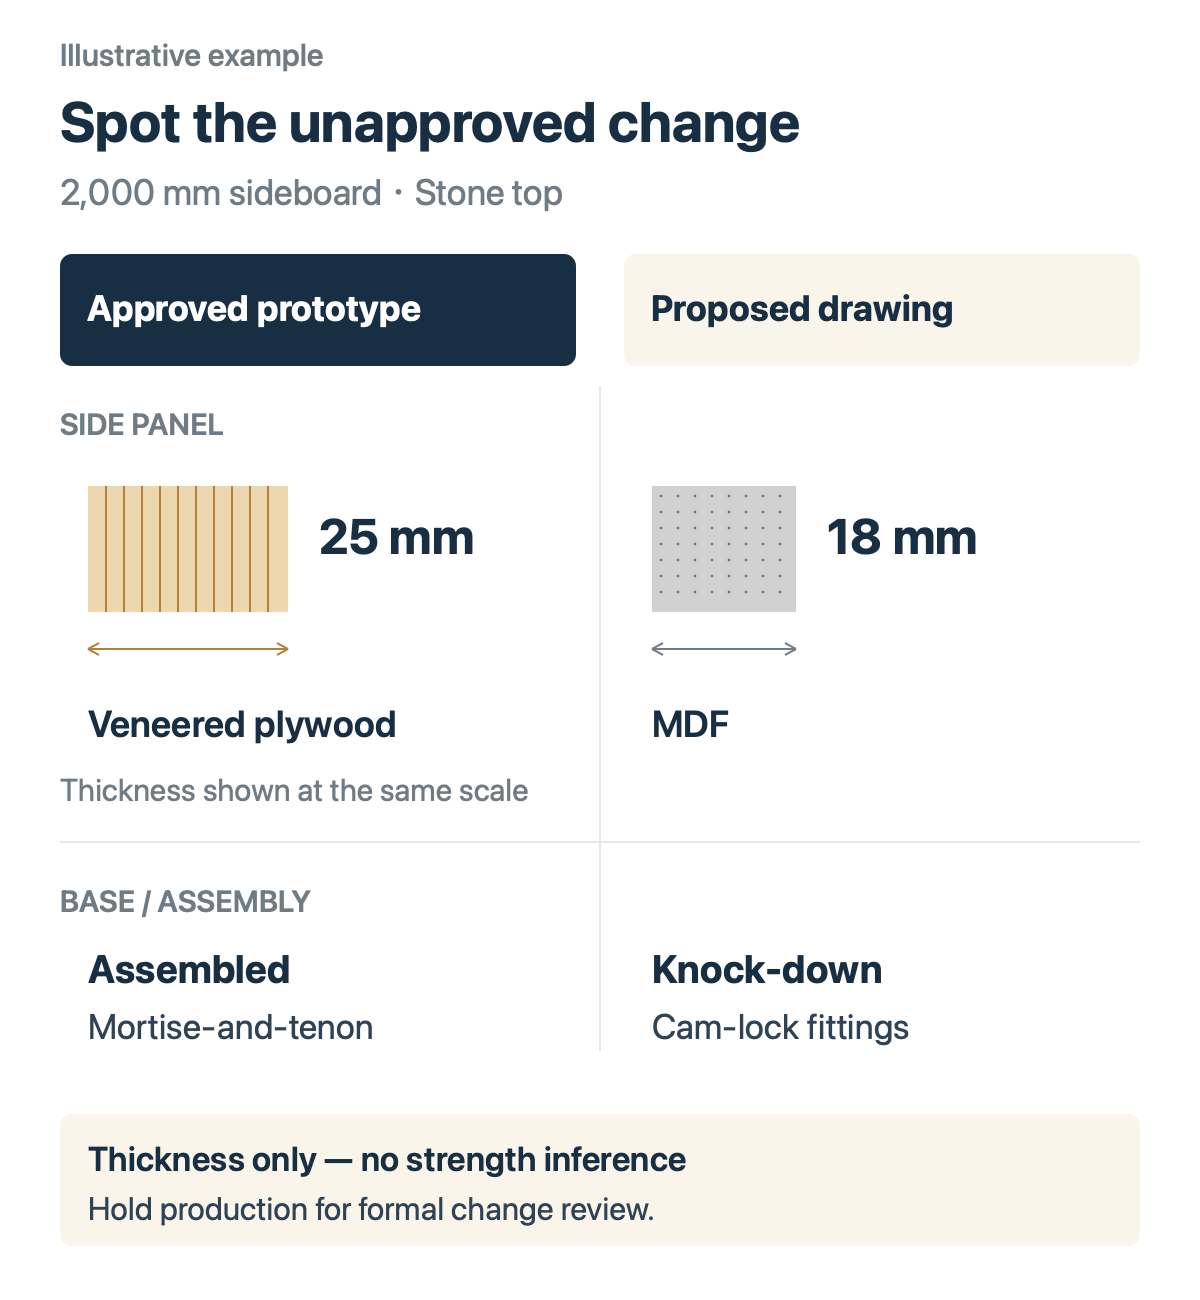
Buyer check & redline action: Comparing the section callouts against the signed prototype record, the importer spots an unapproved material and structural change beneath a stone top. Because the change alters the approved construction, its suitability must be re-evaluated. The buyer holds mass-production release until the supplier either restores the contracted 25 mm plywood and assembled base or submits a formal change request so qualified personnel can define the verification plan—such as updated joint details, a revised physical sample, and relevant assembly, structural, or packaging checks.
Sheet-by-Sheet Furniture Shop Drawing Review Checklist
Use this summary table to audit incoming CAD packets before logging results in your submittal tracker. For OEM/ODM order preparation templates, see our fabricant de mobilier sur mesure en Chine page.
On a small screen, scroll the table sideways to read all four columns.
| Drawing Evidence | Buyer Check | What a Drawing Cannot Establish | Prochaine action |
|---|---|---|---|
| 1. Views & Sections Plan, elevations, sections, joinery details. | Confirm internal structure, back panels, grain arrows, and reveal gaps appear. | Room proportion or joint and seam workmanship. | Request missing sections or rear views before sign-off. |
| 2. Units & Interfaces Governing unit, A.F.F. datum, glide travel, clearances. | Reconcile mattress pockets, chair arm clearance, baseboard notches, and cutouts. | As-built room dimensions or wall flatness on site. | Lock governing unit; mark dimensions needing site checks. |
| 3. BOM & Hardware Substrates, thicknesses, edgebanding, hardware codes. | Match section callouts to the BOQ; flag unannounced material or hardware changes. | Finish color/sheen match, comfort, glue durability, or compliance. | Check appearance and fit against samples; obtain separate performance/compliance evidence where required. Record proposed substitutions. |
| 4. Access, KD & Fixing KD splits, connectors, wall cleats, linear/area vent gaps. | Compare largest piece to delivery path; verify appliance clearances and panels. | Wall structural capacity, anchoring safety, code compliance, or transit protection. | Have qualified professionals confirm site fixing; verify KD sample fit. |
| 5. Spec Conflicts Gaps between CAD sheets, BOQ, and approved prototype. | List discrepancies by item code and sheet coordinate; separate typos from physical changes. | Whether a post-sample material or structural change performs reliably without testing. | Send redline questions and log holds in your liste de contrôle des achats FF&E et QC plan. |
Scope Note: This article provides general B2B furniture procurement guidance. Citations to AWI 100 apply to architectural woodwork and related interior finishes, and CSI blog commentary reflects construction submittal administration perspectives rather than mandatory rules for all furniture orders. Structural support, wall anchoring, electrical/appliance integration, and destination code compliance must be reviewed and confirmed by qualified professionals for the specific project.