




Residential projects · Sofa planning
A custom sofa for a small villa should fit the usable living zone, not simply the longest wall. Compare a straight sofa with a separate chair against a compact chaise or corner layout. Keep the entrance-to-dining or terrace route visible on the plan, then confirm seat dimensions and the delivery route before requesting a final quotation.
This guide is for interior designers, villa owners and project buyers coordinating a sofa with the rest of a compact living room. It includes a worked layout illustration, a calculation from Lenatees archive packaging data and a room-specific quote checklist.
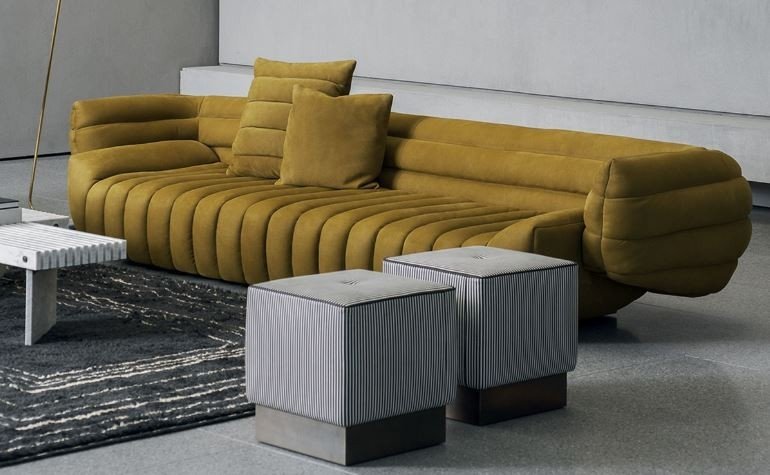
1. Define the usable living zone
A villa can have a generous total floor area and a surprisingly constrained living room. Stairs, glazing, an entrance corridor or the route to a terrace may interrupt the space available for seating. Use the finished internal room measurements, including projecting columns, skirting and fixed cabinets, rather than an estate-agent floor-area figure.
Mark what must happen in the room: daily conversation, television viewing, occasional guests or stretching out. Record the number of people who normally sit together and the separate number you occasionally need to accommodate. A permanent chaise may be useful for daily lounging; a movable chair may be more useful when the room also serves as a route to the dining area.
- Draw door swings, terrace openings and the direction of travel through the room.
- Include the actual coffee table, media cabinet and dining-chair pull-out area.
- Mark sockets, vents and any equipment requiring access.
- Identify the furniture you are keeping before requesting replacements.
Check the layout on site with floor-safe tape or paper templates. Walk the routes, open cabinets and pull out chairs. A plan that fits all the rectangles is only a starting point; the room must work with people using it.
2. Straight sofa, chaise or modular: choose the tradeoff
Straight sofa + chair
Consider it when: you need flexibility for conversation, guests or changing routes.
Check: the chair’s position when occupied or moved. Separate pieces still need usable space between them.
Compact chaise or L-shape
Consider it when: lounging is a daily priority and one side of the room can remain dedicated to seating.
Check: which side projects toward the entrance or terrace. A chaise and a corner seat are not interchangeable specifications.
Modular arrangement
Consider it when: you need a defined module combination or expect the arrangement to change.
Check: connectors, exposed end finishes and each permitted configuration. “Modular” does not mean every piece works independently.
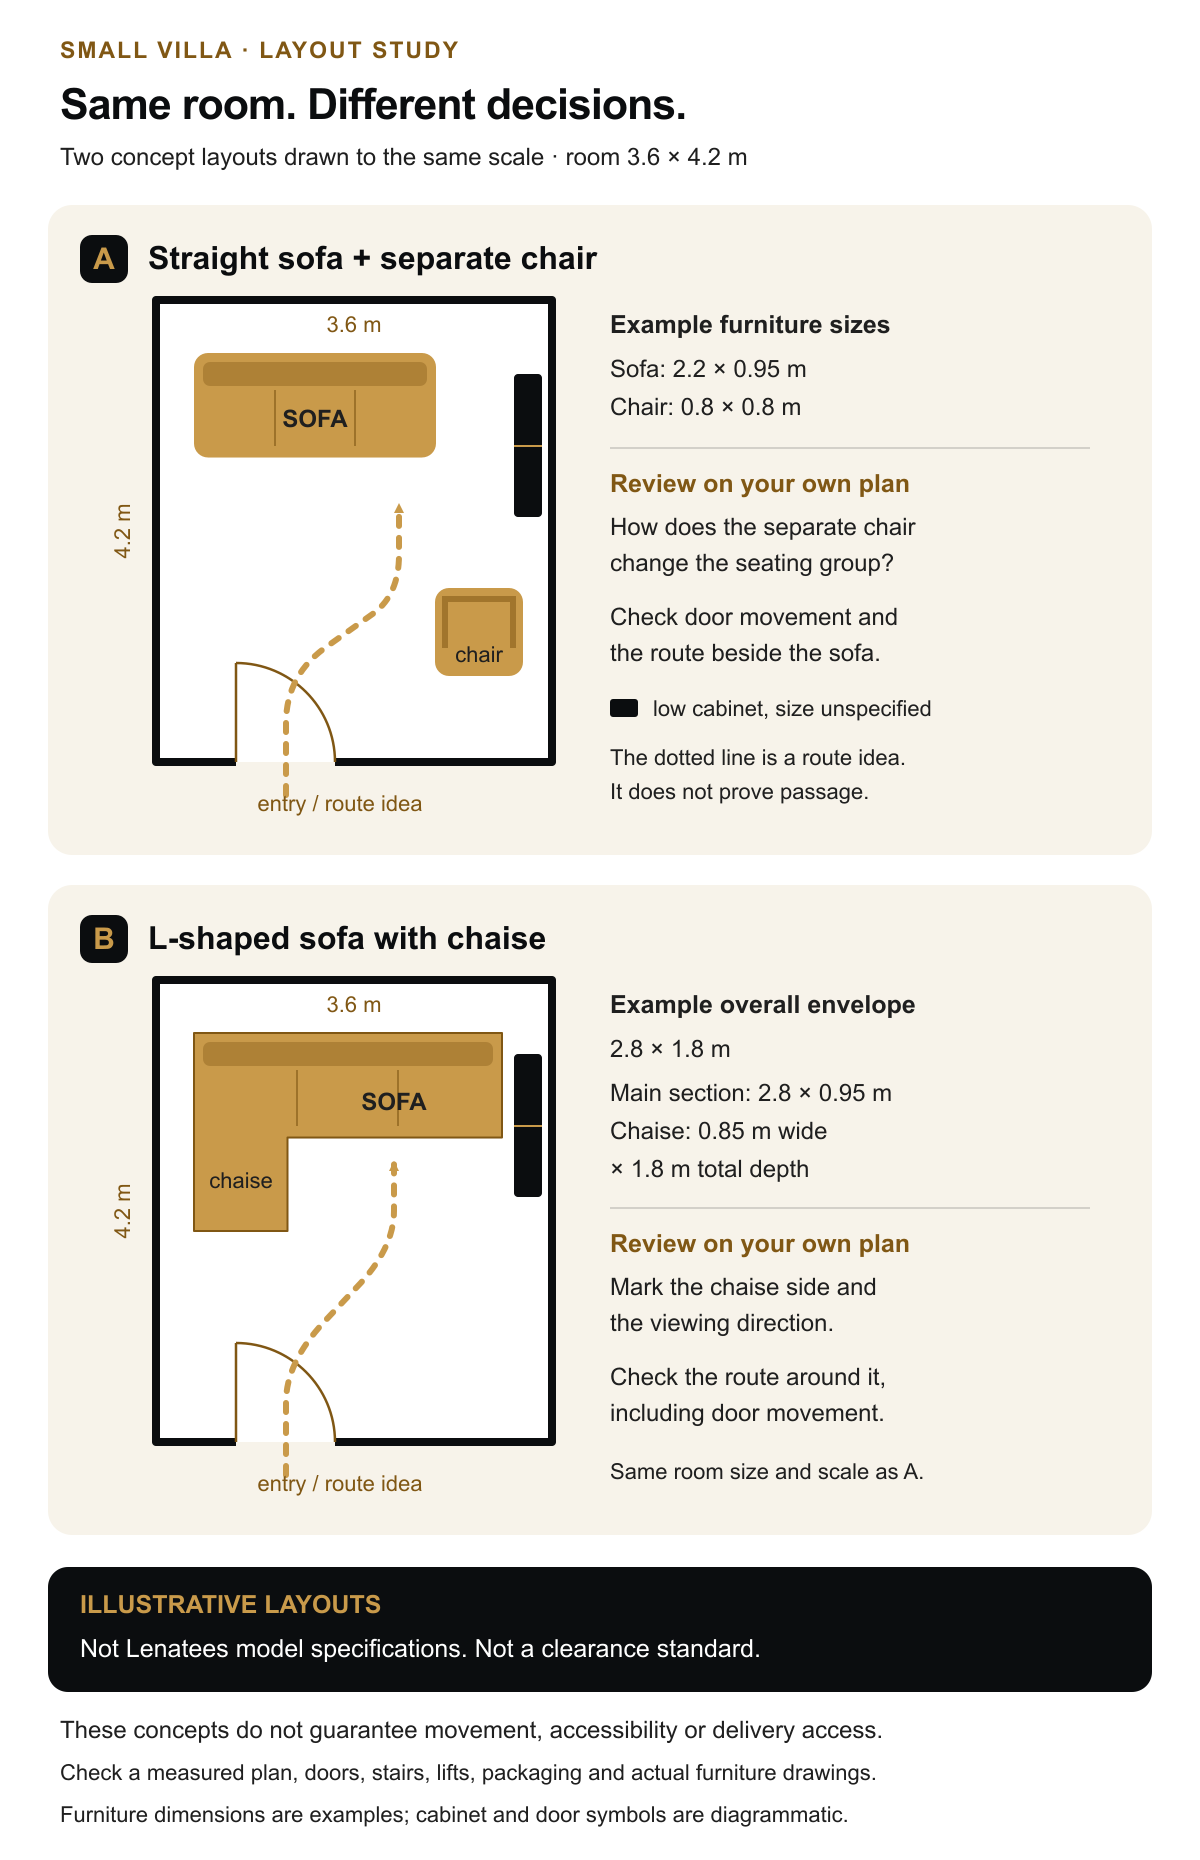
In this example, option A starts with a 2.20 × 0.95 m sofa and a separate 0.80 × 0.80 m chair. Option B uses an L-shaped arrangement with an outer envelope of 2.80 × 1.80 m. These are different ways of using the same room—not evidence that either seats more people comfortably. The L-shape’s bounding rectangle also includes space that is not upholstery.
Choose the arrangement after testing the room’s activities. If the chaise blocks the useful route, moving it to the other end or returning to a straight sofa may help. Do not reduce usable seat depth simply to make the drawing fit without checking whether the intended users still find the seat comfortable.
3. Approve sitting dimensions separately from the footprint
Two sofas with similar outside dimensions can feel different because arms, back cushions and frame depth occupy different amounts of space. Ask for a labelled drawing that separates the overall dimensions from the dimensions of the sitting area.
| Measurement | What it helps you decide | What to request |
|---|---|---|
| Overall width and depth | Whether the selected configuration fits the planned seating zone | W/D/H labels, unit system and the full arrangement drawing |
| Usable seat width and depth | Whether the sitting area suits the intended users | Dimensions between arms and from seat front to the inside back cushion |
| Seat, arm and back heights | How the sofa relates to users, side tables and windows | Measurements for the agreed cushion and leg configuration |
| Open or moving position | Whether a sleeper or recliner works when used | Open-position drawing and required operating space, if applicable |
For a US project, provide inches and millimetres and identify which dimension set controls the order if rounding differs. Describe left and right using an agreed viewing direction, then mark that direction on the drawing. A verbal request for a “left-hand sofa” is not enough.
Agree the pictured orientation before approving the room plan
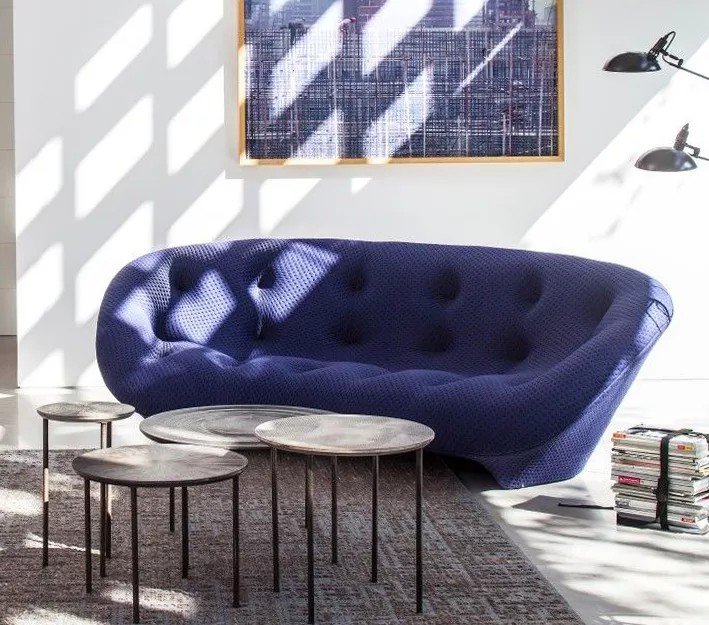
For a custom sofa in a small villa, a projecting end can affect the route to a terrace or dining area. Compare these FX8008 archive views: the extended rounded end appears on opposite sides of the picture. Choose the reference that belongs on your room plan before settling sofa or chaise orientation.
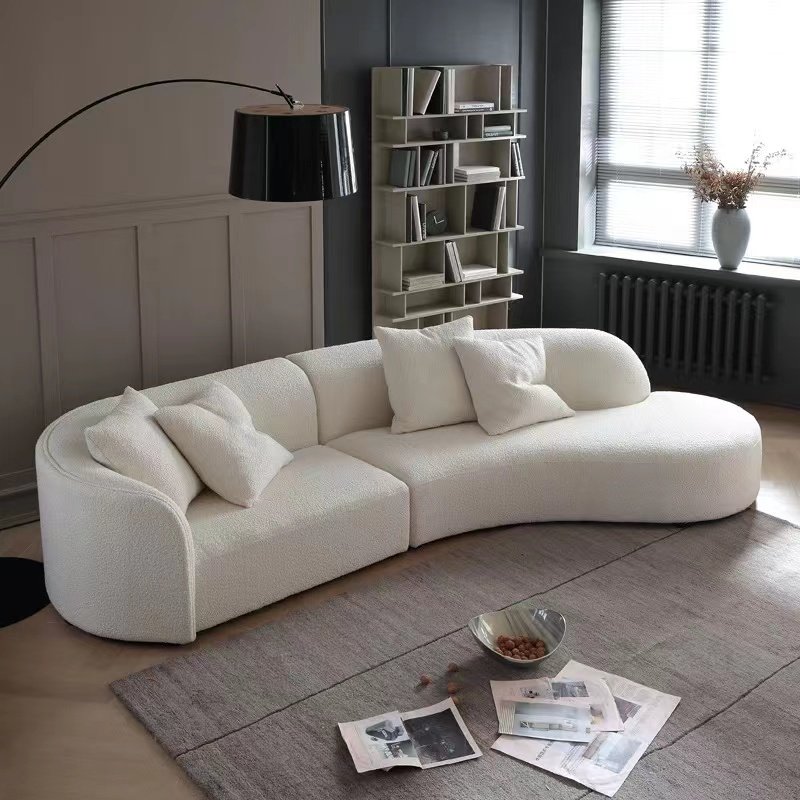
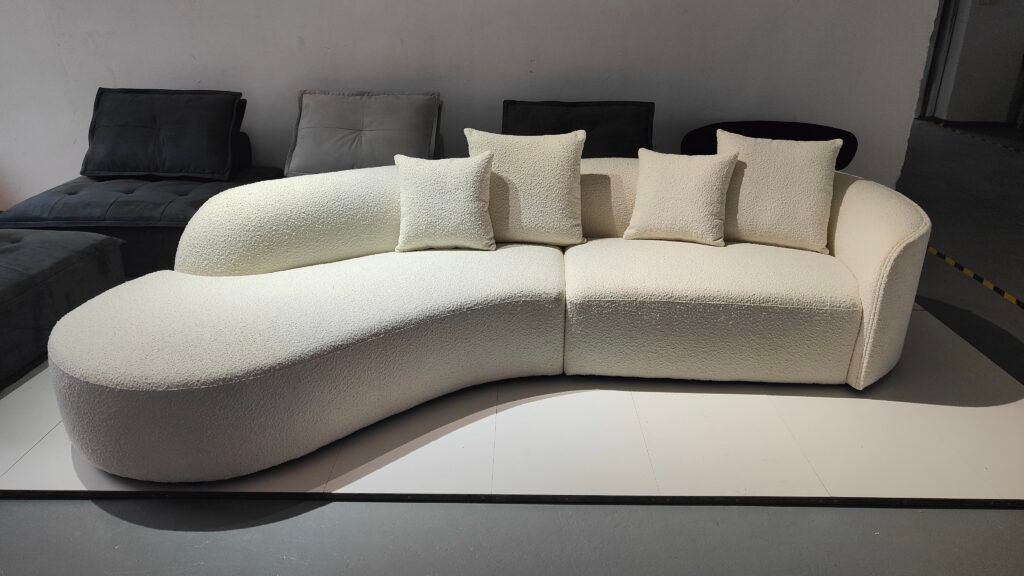
The archive does not establish whether the difference reflects another configuration, a mirrored image or another explanation. Neither image alone confirms the final order configuration.
| Decision | Known from these references | Still to confirm |
|---|---|---|
| Direction | The extension appears on opposite viewer sides. | Selected image and viewing arrow on the order drawing. |
| الإعدادات | Both images are filed under FX8008. | Shape and orientation tied to one dated drawing revision. |
| Separate sections | A division is visible between upholstered body sections. | Detachable parts and permitted arrangements; the division does not prove reversible modules. |
Place that confirmed drawing on the villa plan and identify the projecting end beside the relevant doorway or route. Carry the same image and revision into the quotation so the room layout and purchase refer to one configuration.
Specify the cushion separately from the sofa footprint. Our sofa foam density and cushion specification guide explains how to compare density, firmness and the complete seat before approving a sample.
Use the living-room sofa collection to identify design references. Treat the selected model as the start of a specification, not a substitute for the drawing and sample review.
4. Coordinate the room, not just the upholstery color
For a small-villa custom furniture package, settle the sofa position before finalizing the coffee table, lounge chair and media unit. An oversized table can defeat a compact sofa layout. A deep media unit can reduce the usable room depth even though the sofa itself has not changed.
Create one room schedule with a unique item reference for each piece. Record quantity, maximum permitted footprint, finish reference and whether the item is existing, requested or excluded. Keep loose furniture separate from built-in joinery, curtains, lighting and installation work: a coordinated appearance does not mean those services are included in the same quotation.
Agree shared finish references where they matter, but allow each room its own function. For example, the guest lounge may prioritize upright conversation while the family room prioritizes lounging. For a wider scope, use Lenatees’ room-by-room custom furniture brief to discuss what can be supplied and what remains the responsibility of the site team.
5. Check the package—not only the sofa
Room fit and delivery fit are separate decisions. Review the route from unloading to the final position, including stairs, landings, low ceilings and turns. Ask for the largest rigid piece, each packed piece and the parts that are actually designed to detach. Confirm who removes and reinstalls them.
A packaging calculation from the archive
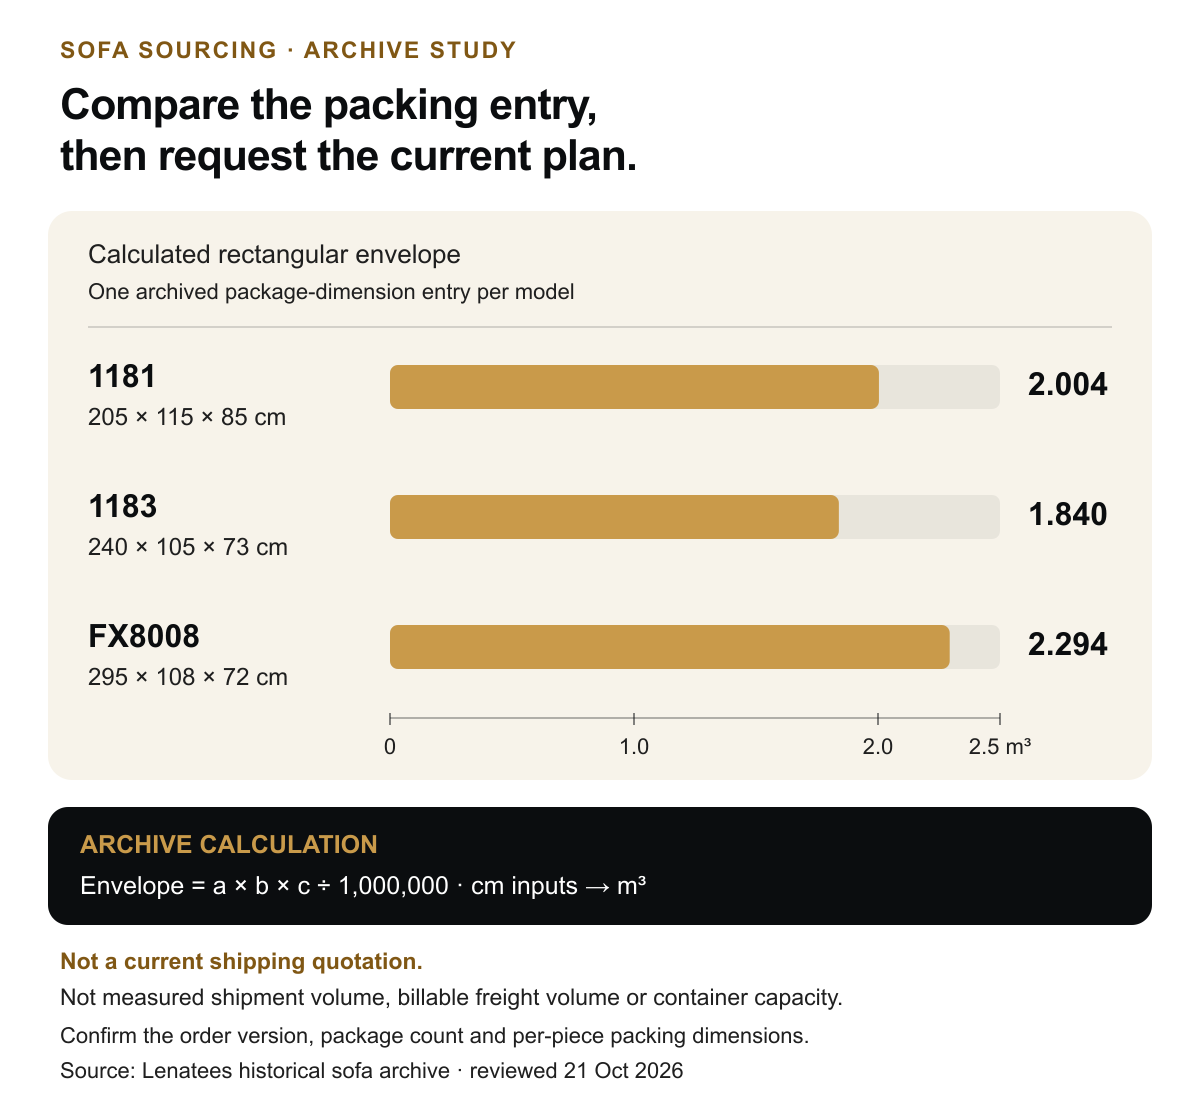
The chart below uses three historical packaging entries from Lenatees’ product archive. Multiplying the three centimetre values and dividing by 1,000,000 gives a rectangular-envelope volume in cubic metres. It does not require guessing which unlabelled axis is width, depth or height.
| Archive model | Listed package dimensions (cm) | Calculated envelope (m³) |
|---|---|---|
| 1181 | 205 × 115 × 85 | 2.004 |
| 1183 | 240 × 105 × 73 | 1.840 |
| FX8008 | 295 × 108 × 72 | 2.294 |
The 1183 entry has a larger first dimension than 1181 but a smaller calculated envelope: 1.840 versus 2.004 m³. One dimension alone therefore cannot describe the whole package. Nor does a smaller volume prove that a package will turn through a landing.
Before booking delivery: obtain the current configuration’s package count, piece-by-piece dimensions, weights and packing plan. These archive entries have no confirmed current revision and are not order specifications. Ask the delivery team to assess tight access using the actual pieces and site measurements; do not infer a minimum doorway width from this chart.
6. Send a quote-ready room brief
A useful request identifies one preferred layout and one alternative to price, if needed. Ask suppliers to keep the two options separate so a shorter sofa, different upholstery or excluded companion pieces do not disappear inside a single total.
| Send with the request | Ask the quotation to confirm |
|---|---|
| Room plan + selected arrangement | Drawing revision, orientation, final dimensions and open questions |
| Model references + comfort priorities | Feasible changes, usable seat measurements and sample-review approach |
| Upholstery and finish direction | Material codes, surfaces covered, swatches and proposed alternatives |
| Itemized room list and quantities | Separate prices for sofa, chair, tables and media unit; clear exclusions |
| Destination + access photographs | Packaging, transport scope, assembly and installation responsibilities |
| Requested arrival date + approver | Proposed schedule, approval dependencies and quote validity |
If you are sourcing through a شركة متخصصة في تصنيع الأرائك حسب الطلب في الصين, confirm order suitability and minimum quantities for your specific project. A single private villa is not automatically the same production programme as an OEM range. Sample development, production, packing and delivery costs also need their own agreed scope.
Pause the comparison if the quote has no drawing reference, an undefined material substitute, missing companion pieces or an unclear delivery responsibility. Resolve those items before treating the lowest total as the best offer.
Questions to resolve before ordering
Should a small villa always use a small sectional?
No. A sectional may suit daily lounging, but a straight sofa and movable chair may work better when the room must accommodate different activities. Test both arrangements against the same room plan, actual sitting needs and routes.
Can a catalogue sofa simply be made shorter?
Do not assume every design can be reduced without changing seat space, arms, seams or structure. Send the required dimensions and ask the manufacturer to confirm feasibility, drawing changes and sample requirements for that design.
Can I request one quote for the whole villa?
Yes, you can submit a room-by-room request, but ask the supplier to confirm accepted scope, quantities and exclusions. List loose furniture separately from built-ins and on-site work. One quotation should not leave the responsibility for measurement or installation undefined.
Turn the room plan into a clear furniture brief
Prepare your floor plan, preferred layout, model references, quantities and destination. We can review the requested sofa or wider villa furniture scope; dimensions, materials, minimum quantities, timing and delivery responsibilities are confirmed for the actual order.
Discuss a custom sofa briefPlan a villa furniture packageImage and data notes. Product images are design references from Lenatees’ supplied archive. No completed villa project, current availability or tested performance is asserted. The room diagrams are original illustrative studies with invented dimensions; the packaging chart is calculated from the historical entries reproduced above. Confirm product-specific dimensions and site requirements before purchase. Prepared with AI assistance and checked against the cited archive entries.